<-- style PDP --> 1109-543 Richmond Street, Toronto - Condo Apt for lease for $3,000
  • new
  • for lease

1109-543 Richmond Street

Toronto, Ontario, M5V 0W9 - Waterfront Communities C1

$3,000

  • Neighbourhood

    Waterfront Communities C1

  • Major Intersection

    Richmond St & Portland

  • Listed Since: 2 day(s)

  • Last update: today

Overview

  • Property Type

    Condo Apt, Apartment

  • Bedrooms

    1 + 1

  • Bathrooms

    2

  • Square Feet

    600-699

  • Exposure

    East

  • Total Parking

    n/a

  • Locker

    Exclusive

  • Furnished

    Yes

  • Balcony

    Terr

Property Description

Property description for 1109-543 Richmond Street, Toronto

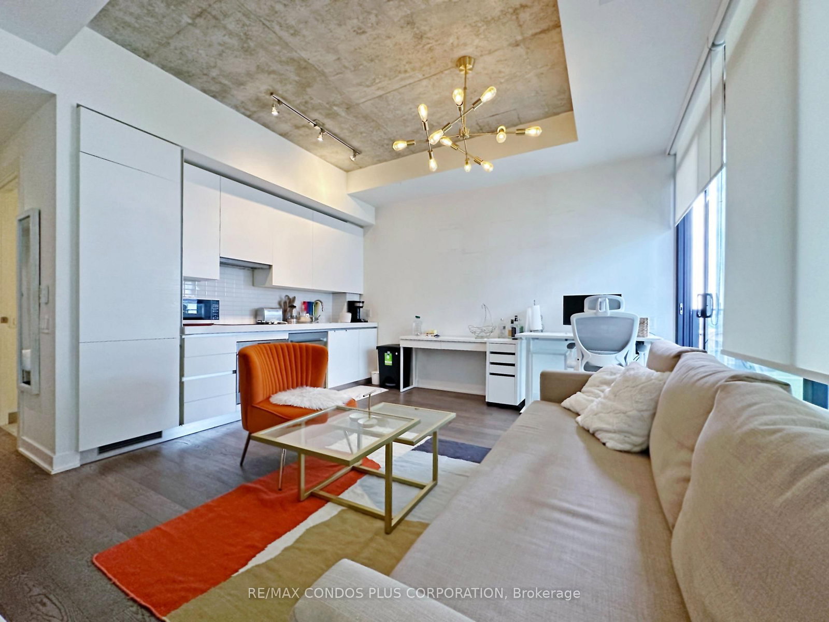
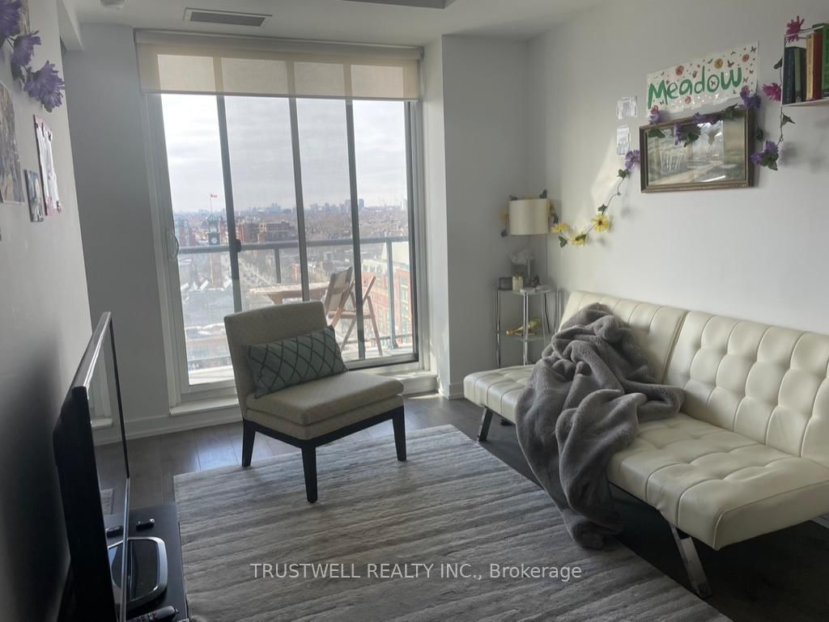
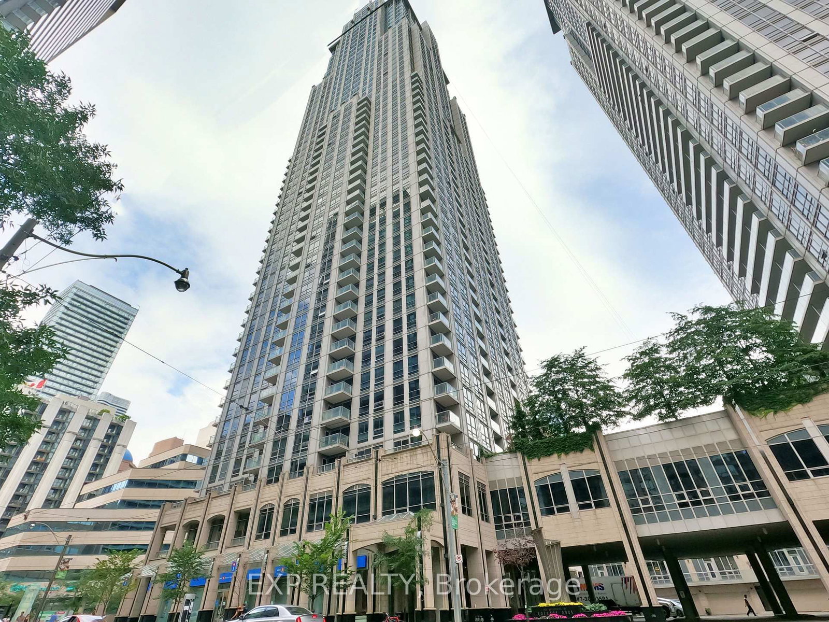
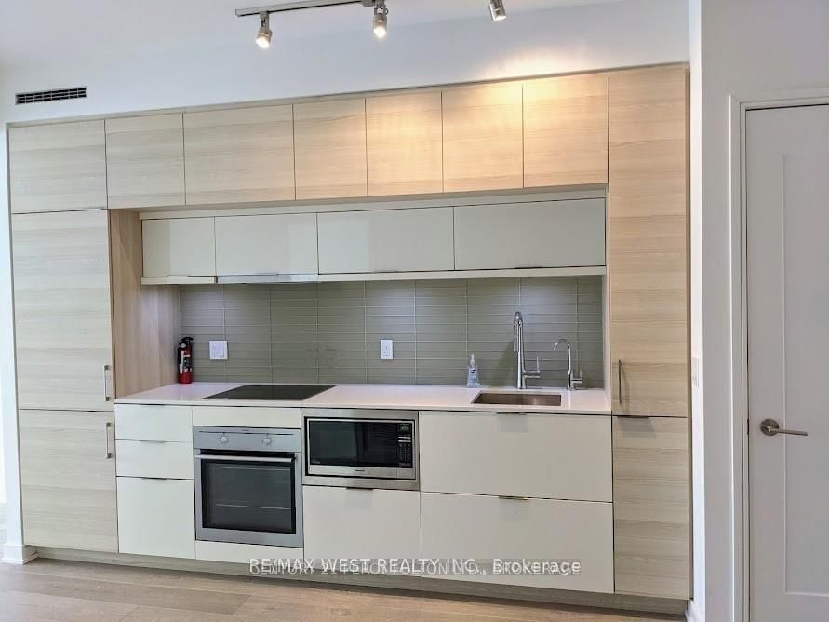
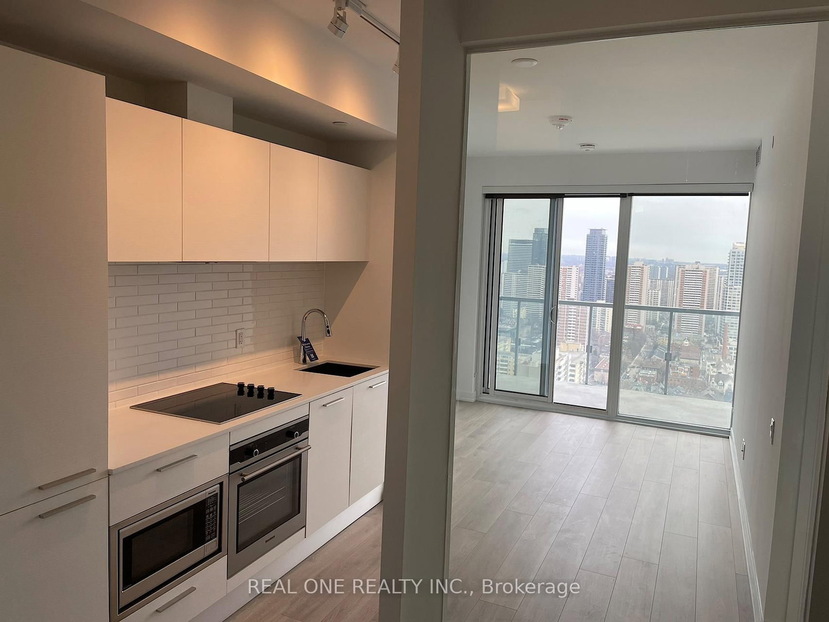
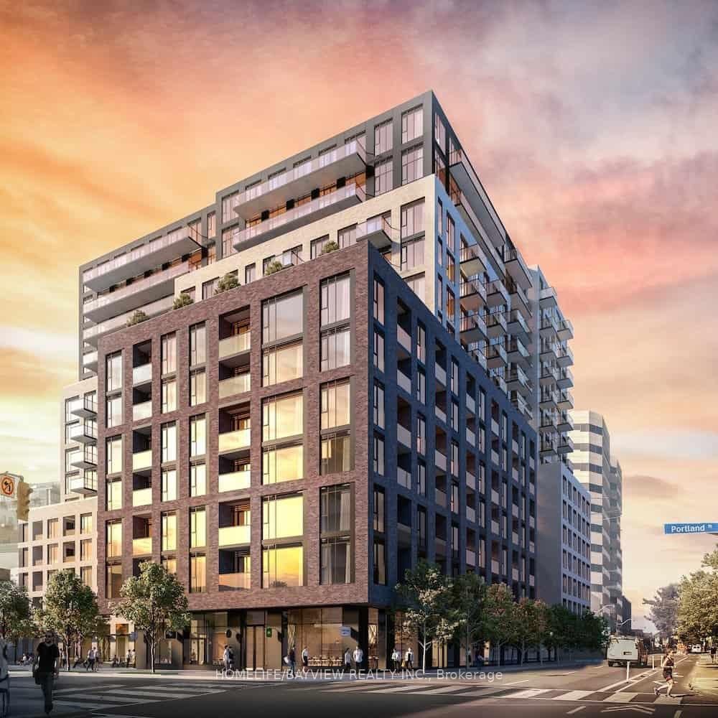
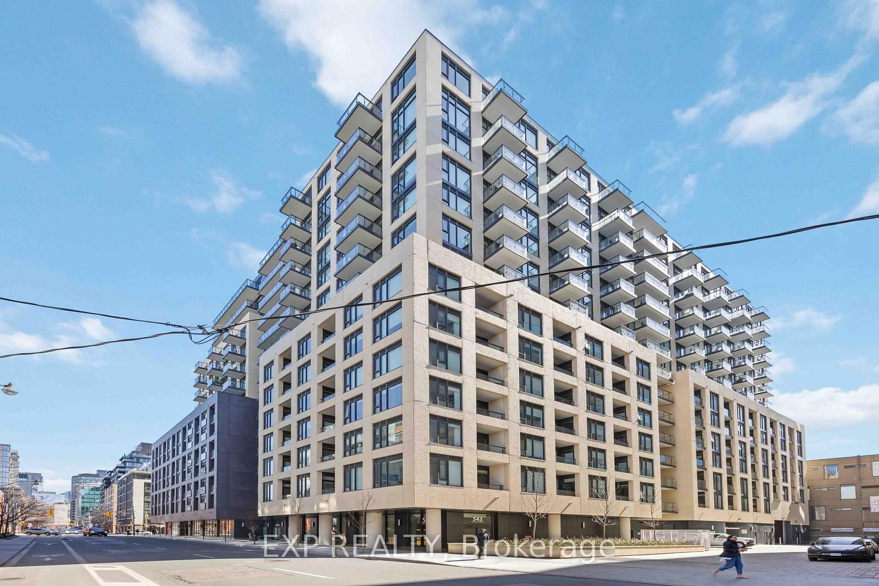
FULLY FURNISHED TERRACE LIVING IN THE HEART OF THE FASHION DISTRICT |CN TOWER VIEWS. When renting this terrace... you just so happen to get a beautifully furnished 1-bedroom + den suite included. Welcome to 543 Richmond Residences, where style, comfort, and downtown lifestyle come together in one of Toronto's most sought-after neighbourhoods. Perfectly positioned in the heart of the Fashion District and steps from the Entertainment District, this bright and functional fully furnished suite is completely move-in ready. Honestly... just bring your clothes. That's it. Everything else is already here, and unlike some "fully furnished" places with mystery couches and questionable vibes from 2007 , this one is fully upgraded with stylish, high-quality furnishings that actually make you want to stay in. The spacious 1-bedroom + den layout gives you serious flexibility, with a den large enough to be a second bedroom, home office, Zoom setup, or your official "I need space from downtown" zone. Thoughtfully designed with 2 full bathrooms, modern finishes, and an open-concept layout that flows straight into the main event... The oversized private terrace + CN Tower skyline views This is not your average balcony situation. This is BIG TERRACE ENERGY with front-row views of the CN Tower lighting up the night sky and the downtown skyline glowing right in front of your morning coffee with skyline vibes, sunset wine with CN Tower glow, or entertaining friends before a night out ... this terrace turns every moment into a downtown movie scene. Locker included for added convenience. All of this just steps from Toronto's best restaurants, cafés, nightlife, shopping, fitness studios, and transit. Downtown living never looked this easy!

Listed by KELLER WILLIAMS REFERRED URBAN REALTY

  • MLS #

    C13156490

  • Sq. Ft

    600-699

  • Sq. Ft. Source

    MLS

  • Year Built

    0-5

  • Basement

    None

  • View

    Downtown, Panoramic, Skyline

  • Garage

    None

  • Parking Type

    None

  • Locker

    Exclusive

  • Pets Permitted

    Yes-with Restrictions

  • Exterior

    Brick

  • Fireplace

    N

  • Security

    n/a

  • Elevator

    n/a

  • Laundry Level

    Main

  • Building Amenities

    Community BBQ,Concierge,Exercise Room,Gym,Outdoor Pool,Party/Meeting Room

  • Maintenance Fee Includes

    n/a

  • Property Management

    Shelter Canadian Properties

  • Heat

    Forced Air

  • A/C

    Central Air

  • Water

    n/a

  • Water Supply

    n/a

  • Central Vac

    N

  • Cert Level

    n/a

  • Energy Cert

    N

  • Living

    5.05 x 4.5 ft Main level

    Open Concept, hardwood floor, W/O To Terrace

  • Dining

    5.05 x 4.5 ft Main level

    Open Concept, hardwood floor, Combined W/Living

  • Primary

    3.5 x 3.1 ft Main level

    3 Pc Bath, Closet, Window

  • Den

    2.8 x 2.55 ft Main level

    hardwood floor, Window, Closet

  • MLS #

    C13156490

  • Sq. Ft

    600-699

  • Sq. Ft. Source

    MLS

  • Year Built

    0-5

  • Basement

    None

  • View

    Downtown, Panoramic, Skyline

  • Garage

    None

  • Parking Type

    None

  • Locker

    Exclusive

  • Pets Permitted

    Yes-with Restrictions

  • Exterior

    Brick

  • Fireplace

    N

  • Security

    n/a

  • Elevator

    n/a

  • Laundry Level

    Main

  • Building Amenities

    Community BBQ,Concierge,Exercise Room,Gym,Outdoor Pool,Party/Meeting Room

  • Maintenance Fee Includes

    n/a

  • Property Management

    Shelter Canadian Properties

  • Heat

    Forced Air

  • A/C

    Central Air

  • Water

    n/a

  • Water Supply

    n/a

  • Central Vac

    N

  • Cert Level

    n/a

  • Energy Cert

    N

  • Living

    5.05 x 4.5 ft Main level

    Open Concept, hardwood floor, W/O To Terrace

  • Dining

    5.05 x 4.5 ft Main level

    Open Concept, hardwood floor, Combined W/Living

  • Primary

    3.5 x 3.1 ft Main level

    3 Pc Bath, Closet, Window

  • Den

    2.8 x 2.55 ft Main level

    hardwood floor, Window, Closet

Thinking of Selling?

Find Out Your Home’s Value in Today’s Market!

No Email or Signup is required to view your home estimate.

estimate your home value

Contact Manoj Kukreja

Sales Representative,
Century 21 People’s Choice Realty Inc.,
Brokerage
(647) 576 - 2100

Manoj profile avatar

Property History

Property history for 1109-543 Richmond Street, Toronto

This property has been sold 4 times before. Create your free account to explore sold prices, detailed property history, and more insider data.

Sign In / Register

Inventory Graph

10 9 8 7 6 5 4 3 2 1 0 1 Months of inventory SELLER'S Market BALANCED Market BUYER'S Market

Thinking of Selling?

Find Out Your Home’s Value in Today’s Market!

No Email or Signup is required to view your home estimate.

estimate your home value

Contact Manoj Kukreja

Sales Representative, Century 21 People’s Choice Realty Inc., Brokerage
(647) 576 - 2100

Manoj profile avatar

Recent Sold Listings in Waterfront Communities C1, Toronto

Popular Cities